Commercial Build-Outs and MEP Utility Infrastructure Services
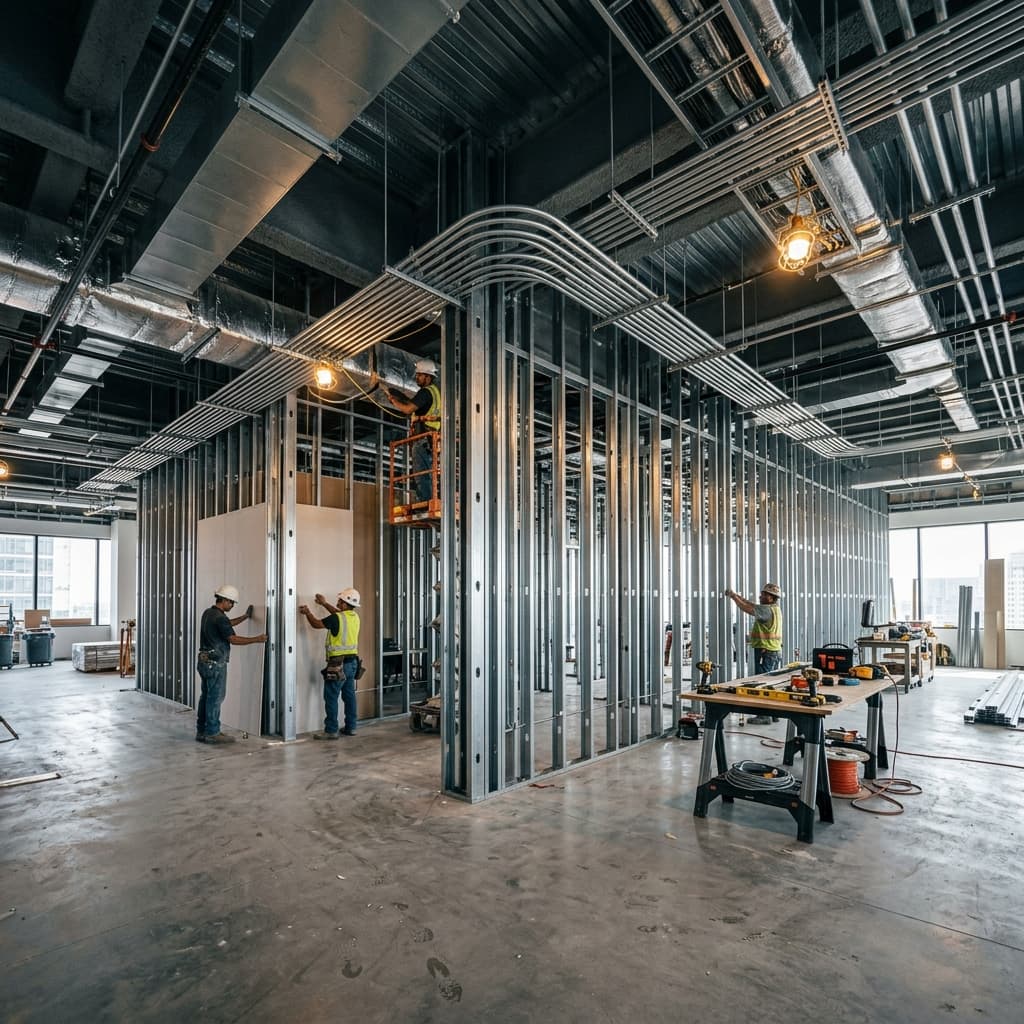
Turnkey Commercial Build-Outs Delivered on Schedule.
We eliminate critical-path delays by coordinating and executing electrical, mechanical, and structural space prep alongside our licensed engineering partners. No coordination gaps. No unexpected change-orders.
Turnkey Coordination
Single point of accountability across mechanical, electrical, and structural prep.
Zero Schedule Slippage
Clash-detection engineering surveys prevent on-site delays before framing begins.




The 4BEYOND Advantage
Reliable commercial contracting requires verifiable scheduling and budget performance. We align our operations with your bottom line.
Detailed Site Surveys and Firm Pricing
We eliminate cost overruns. All site surveys are completed with exhaustive physical assessments and layout verification prior to final bid submission, identifying structural and conduit routing conflicts before work begins. This allows us to provide reliable, firm-price contracting.
Tri-State Operational Reach
We serve commercial developers and property managers across the New York, New Jersey, and Connecticut tri-state area, maintaining robust logistical coordination with all local utility providers and municipal departments.
Master Electrician Directed
Every B2B project is directly overseen and signed off by our active, licensed Master Electrician. We ensure strict adherence to National Electrical Code (NEC) compliance and local building codes.
Single-Point Accountability
We don't hand your project off to third-party management agencies. Our dedicated in-house coordinators and project superintendents manage every detail directly on-site to maintain clear execution timelines.
Core Services Breakdown
Our specialized commercial contracting capabilities. Click each category below to review our technical capabilities and engineering standards.
Tenant Improvements & Retrofits
High-precision modernization of operational spaces. We structural-wire, partition, and customize corporate offices, high-traffic retail spaces, and specialized clinical environments. Engineered to align seamlessly with existing landlord HVAC and structural load parameters.
Core & Shell Complete-Outs
Transforming raw white-box or grey-box structures into fully conditioned, tenant-ready assets. Execution includes complete interior framing, high-density utility feeds, commercial plumbing grids, architectural drywall, and final life-safety compliance.
Industrial-Grade Utility Infrastructure
Dedicated infrastructure engineering. We design and install industrial-scale sub-panels, structural conduit routing, secondary distribution networks, and heavy-equipment dedicated runs. Built for high-power demands including server vaults and heavy machinery.
Featured Build-Out Projects
A selective history of our successfully completed commercial space build-outs, showcasing our capacity to deliver highly complex spaces under demanding timelines.
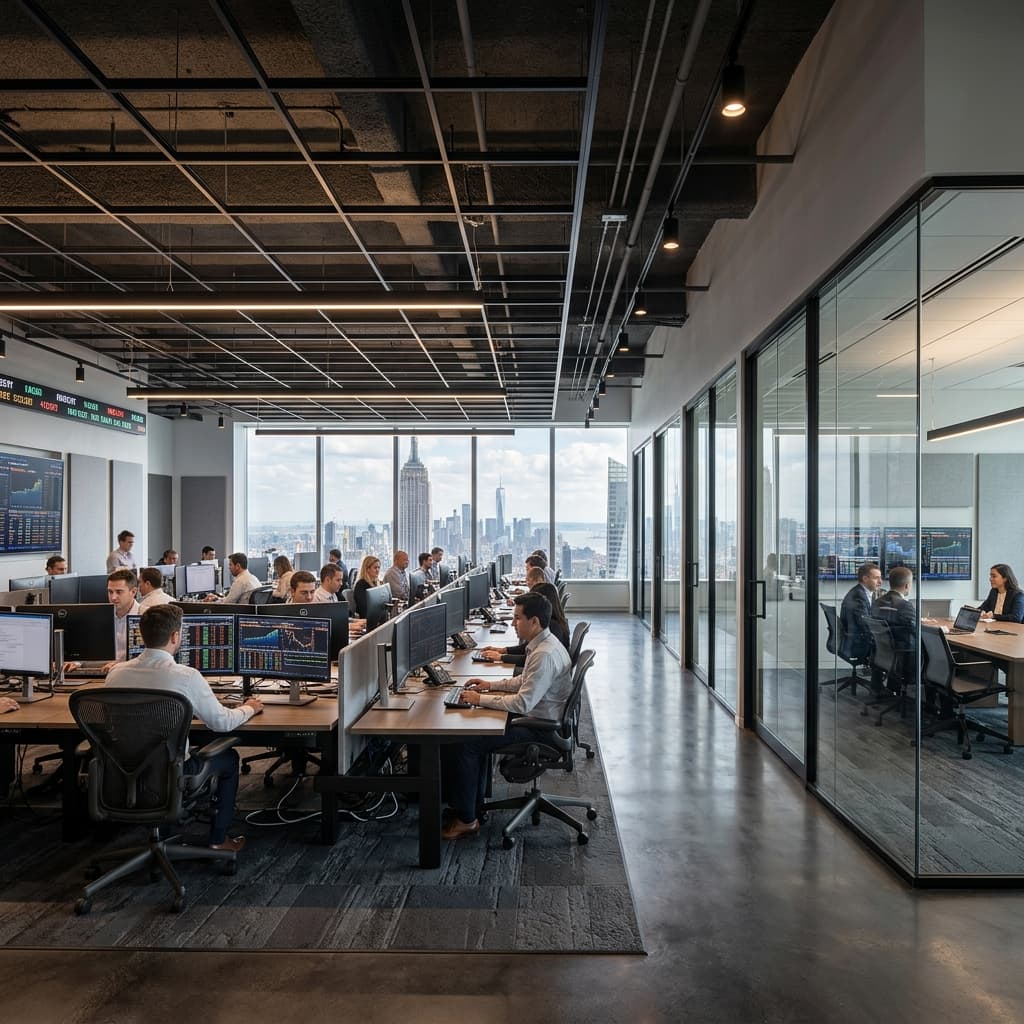
Fintech Regional Headquarters — Midtown Manhattan
Complete high-density Tenant Improvement (TI) retrofitting across two consecutive commercial high-rise floors. Project required architectural exposed-grid ceilings, sound-insulated boardrooms (STC-52), clean power lines for trading desks, and an emergency UPS battery room. Deliverables executed inside an active tenant building under strict noise-ordinance constraints.
"4BEYOND delivered our high-density trading floor TI two days early under strict off-hours noise limits. Their master electrician personally coordinated with building management to guarantee a flawless off-hours cutover."— Arthur Pendelton, Senior Facilities Manager (CBRE)
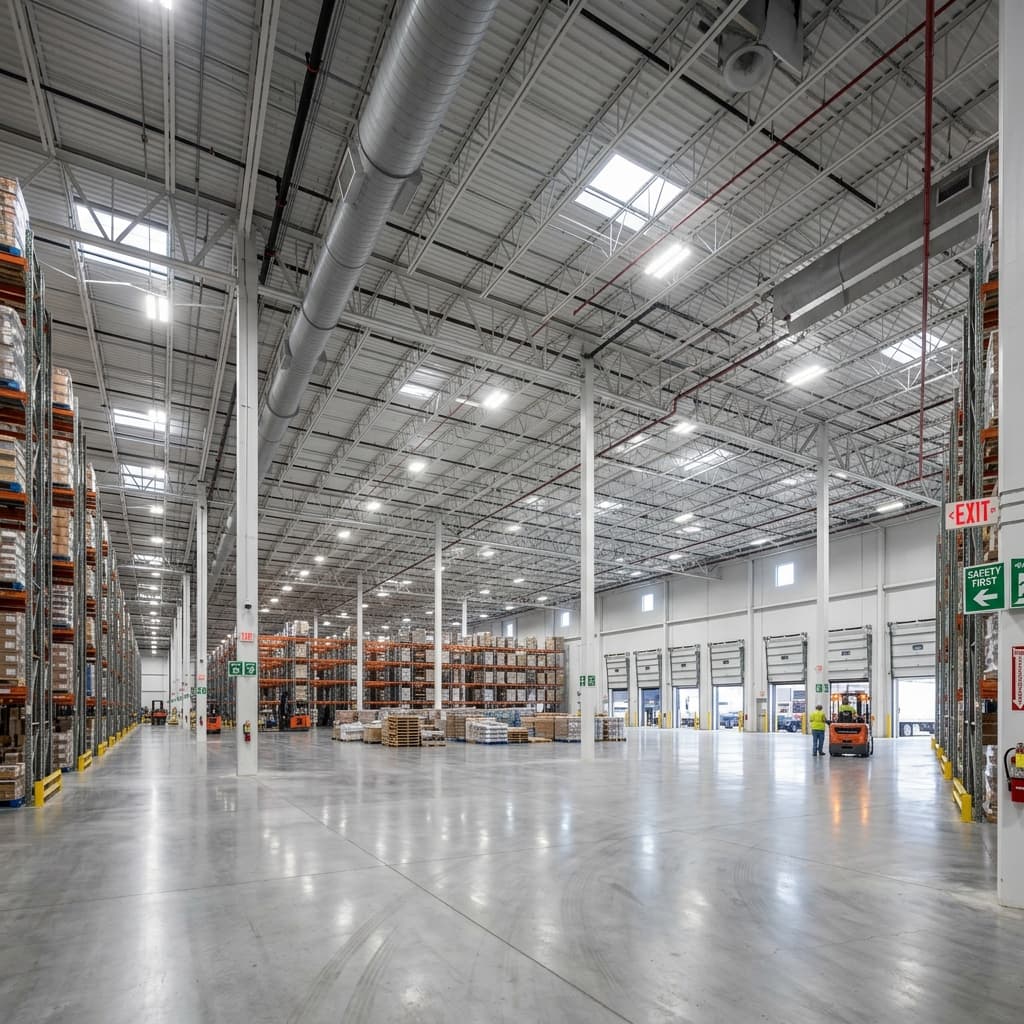
Distribution Center Build-Out — Newark Industrial Zone
Industrial shell complete-out converting a raw 120,000 sq ft grey-box warehouse into a fully climate-controlled distribution center. Scope encompassed installing a new 3000A electrical service feed, high-velocity commercial ventilation fans, heavy-duty floor slab curing, emergency backup generator pads, and code-compliant fire escape paths.
"The engineering site assessment eliminated a major ductwork clash that would have cost us $45k in change-orders. The new 3000A electrical service feed passed municipal safety inspection on the first walkthrough."— Marcus Brody, Industrial Logistics Lead (JLL)
*Honest Disclaimer: The case studies, names, and quotes displayed above are theoretical and illustrative concepts designed to demonstrate our mechanical, electrical, and plumbing engineering capabilities to attract sales. They do not represent real-world projects or actual endorsements.
Interactive Operational Blueprint
(Interactive Blueprint: Click any phase circle below to inspect critical paths)The mechanical roadmap of construction milestones. Select each step of the timeline below to review critical dependencies and required mobilization actions.
Phase 01: Space Surveying & Engineering Coordination
Our team conducts exhaustive physical surveys of the existing structure to draft exact digital layouts. We coordinate directly with licensed engineering partners to identify Mechanical, Electrical, and Plumbing (MEP) conflicts before site work begins.
Final architectural space parameters and landlord base-building specifications must be released.
Provide base-building lease agreements and property access clearances.
Active On-Site Leadership: Physical Accountability, Local Trust
We don't manage projects from behind a remote dashboard. Our executive team, consulting engineering partners, and master electricians are physically on-site, coordinating the trades, validating safety, and guaranteeing your critical path.
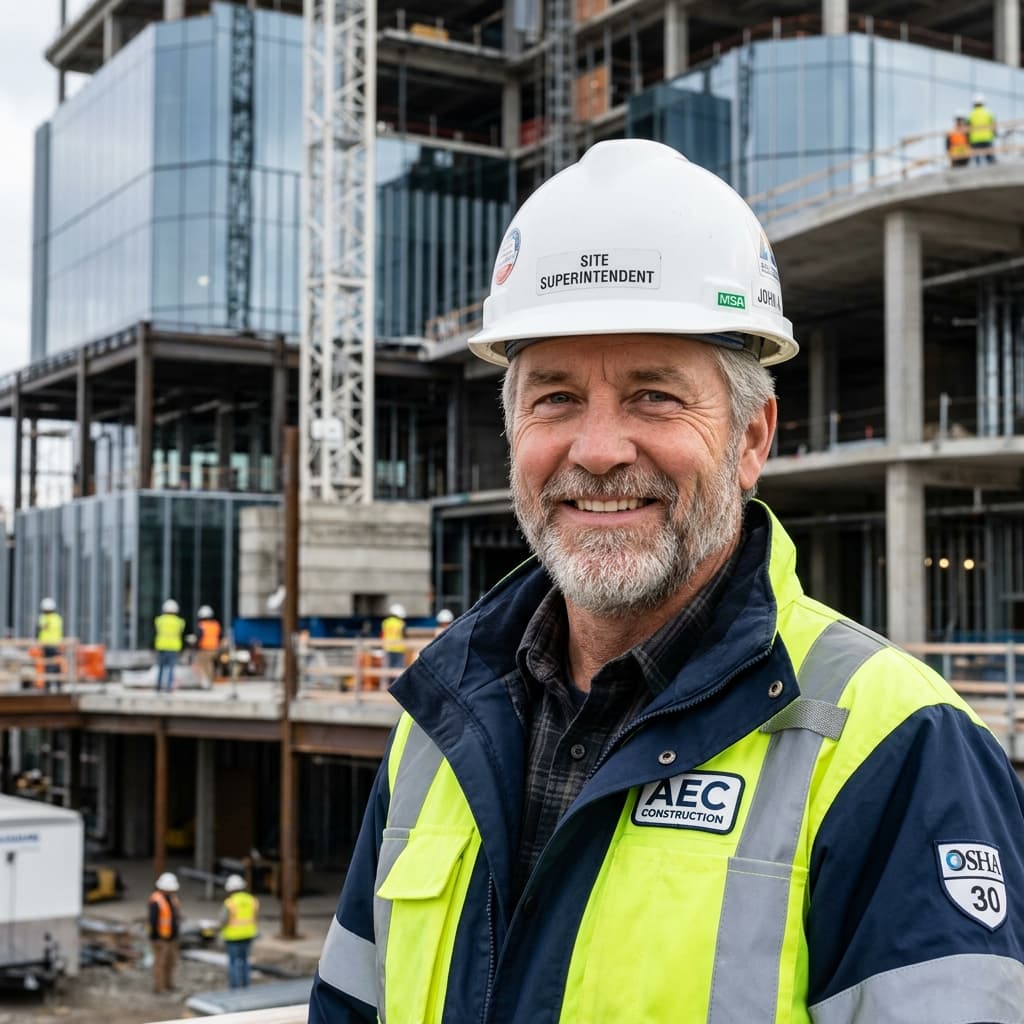
Robert "Bob" Blaire
- NYC Master Electrician License #40291
- OSHA-30 Safety Certified
- 22+ Years Tri-State Field Experience
Bob has over 22 years of boots-on-the-ground experience directing heavy MEP infrastructure installations and complex commercial renovations across the tri-state area. He coordinates all field sub-trades and personally signs off on every electrical cutover to ensure zero disruptions to active adjoining occupants.
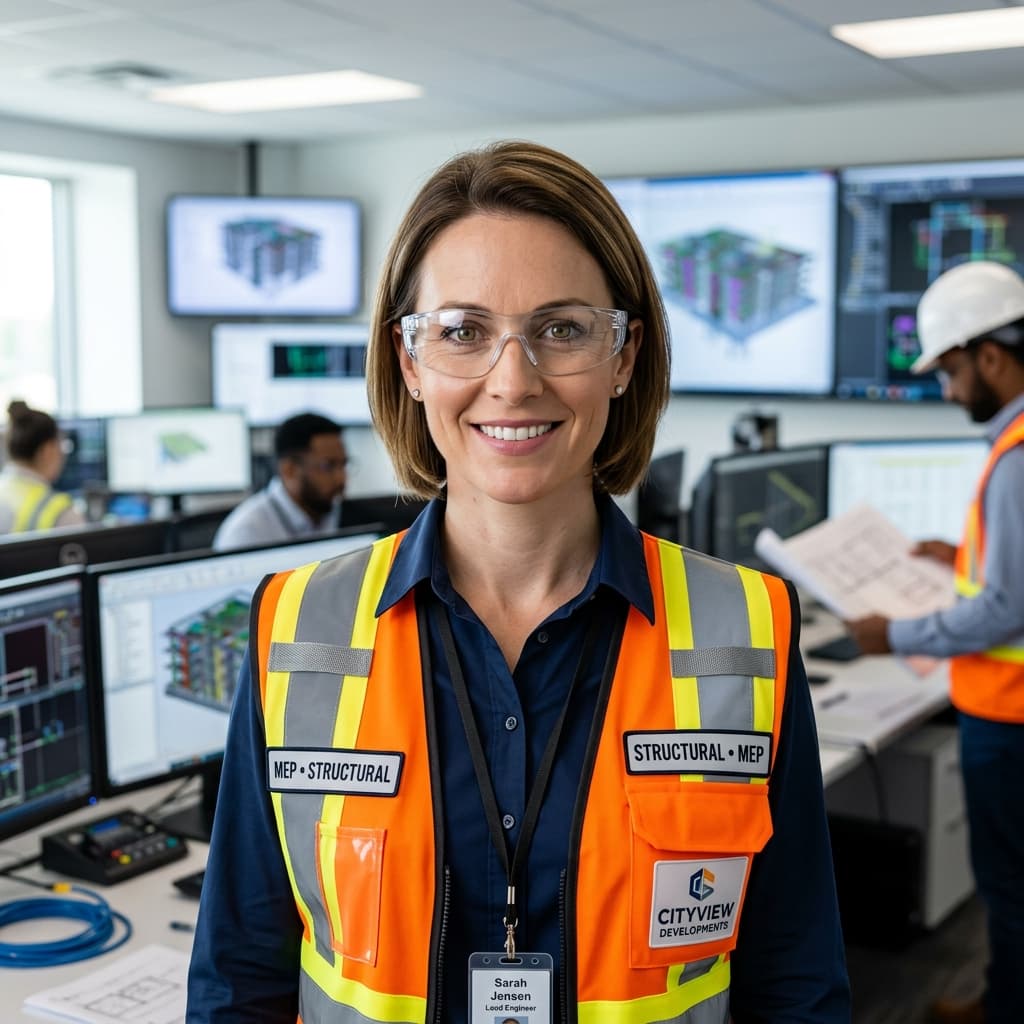
Sarah Jenkins, P.E.
- Licensed Professional Engineer #084920
- OSHA-30 Safety Certified
- 12+ Years High-Density Utility Systems
Sarah is 4BEYOND's primary consulting MEP engineer. Drawing on a decade of institutional design experience, she partners with our team to oversee all 3D physical modeling clash-detection validation and blueprints to eliminate conflicts before framing begins. Her meticulous engineering reviews guarantee zero unauthorized budget creep for developers.

Marcus Vance
- Town of Hempstead Master License #822
- OSHA-30 Safety Certified
- 15+ Years Commercial TI Coordination
Marcus is the primary liaison for property managers and general contractors, steering corporate build-outs from design to municipal certificate of occupancy. Dedicated to building long-term local relationships, Marcus ensures absolute cost accountability, transparent scheduling, and compliance with all NYC, NJ, and CT regional codes.
Commercial Build-Out FAQs
Engineering standards, BIM clash detection protocols, and municipal permit procedures for facility managers and general contractors.
- Commercial General Liability$10,000,000 (Occurrence)
- Umbrella Liability Coverage$15,000,000 Aggregate
- Performance Bonding CapacityUp to $25,000,000
- NYC DOB MasterLicense #11063
- Suffolk County MasterLicense #ME-4343
- Town of Hempstead MasterLicense #822
- OSHA Safety ComplianceID #OSHA-33-8492
- National Electrical Code (NEC)Strict 2023 Standard Adherence
- NFPA 70E StandardsStandard for Electrical Workplace Safety
- IBC & ADA AccessibilityFully Compliant Structural Layouts